Laibe Electric Technology was proud to provide the technology and low-voltage infrastructure for the new Whitmer Middle School, an approximately 200,000-square-foot, $80 million facility designed to serve approximately 1,500 students in grades 6 through 8. The new school features a three-story academic wing, 90 classrooms, and innovative STEM learning spaces designed to support the next generation of students.
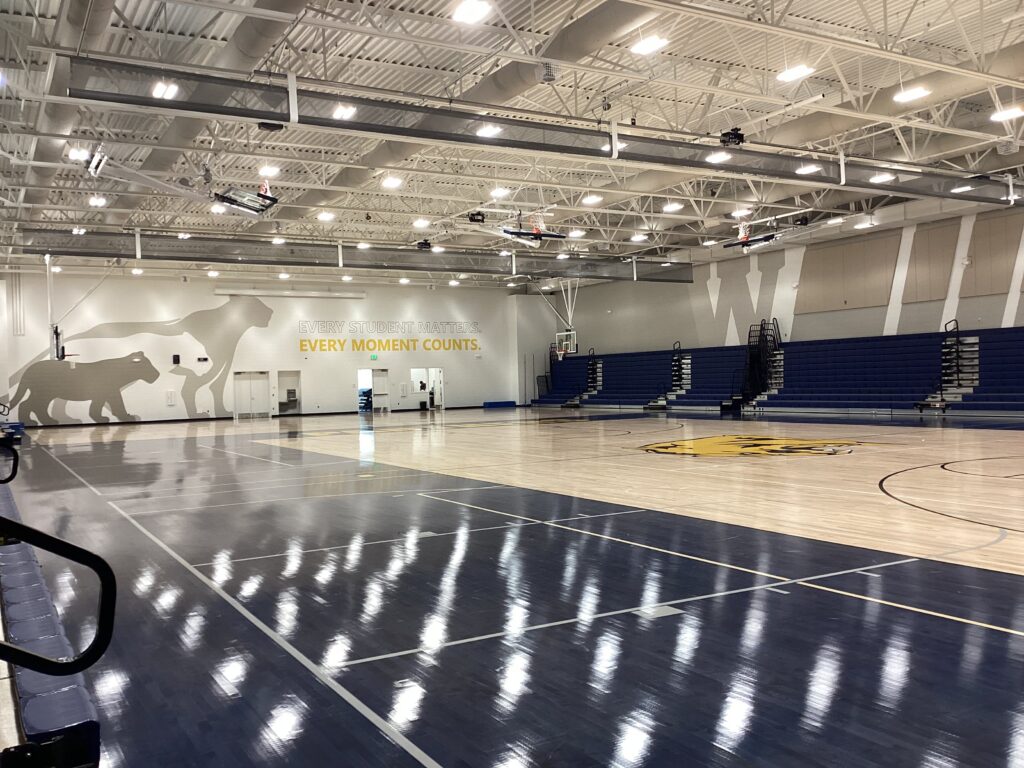
Whitmer Middle School’s state-of-the-art gymnasium features a large-venue sound system and comprehensive technology infrastructure to support students, staff, athletics, and school events.
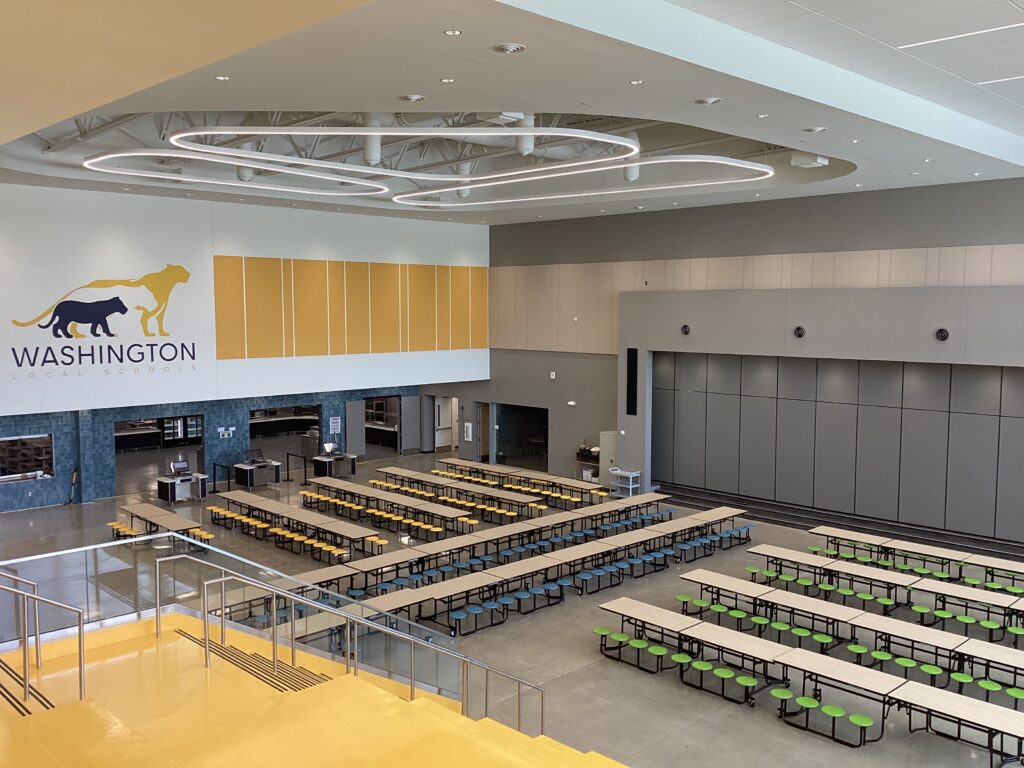
A modern commons and dining area at Whitmer Middle School.
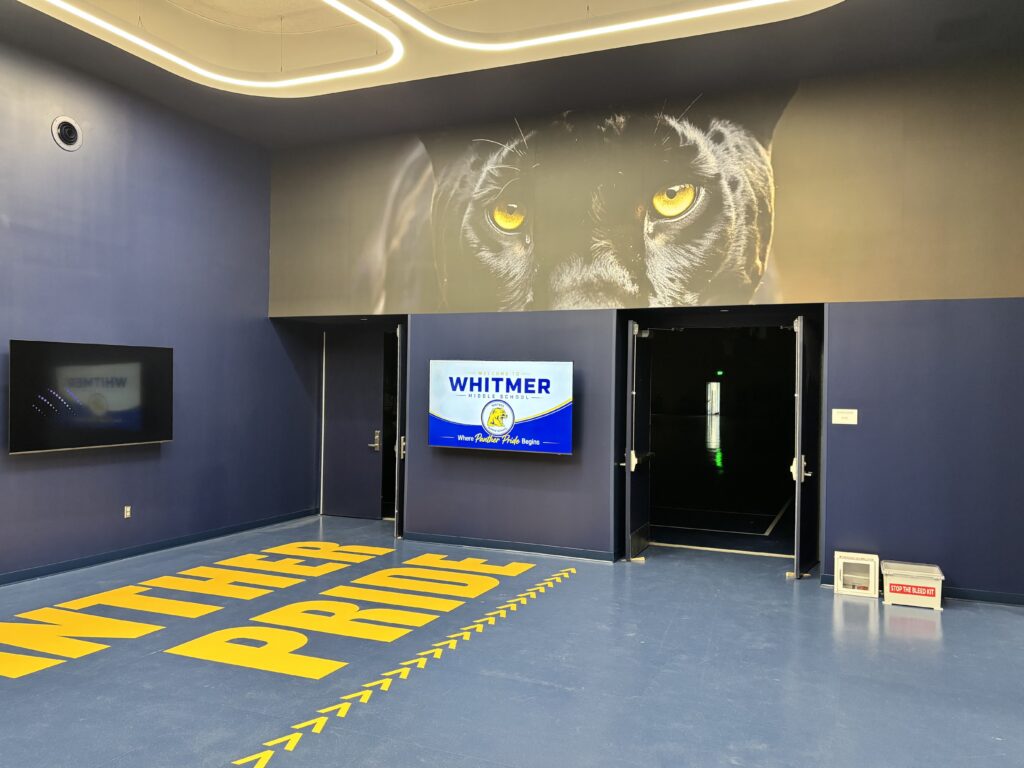
Whitmer Middle School’s Panther-themed media and presentation space, featuring integrated display technology and audio/visual systems that enhance communication, engagement, and the student experience.
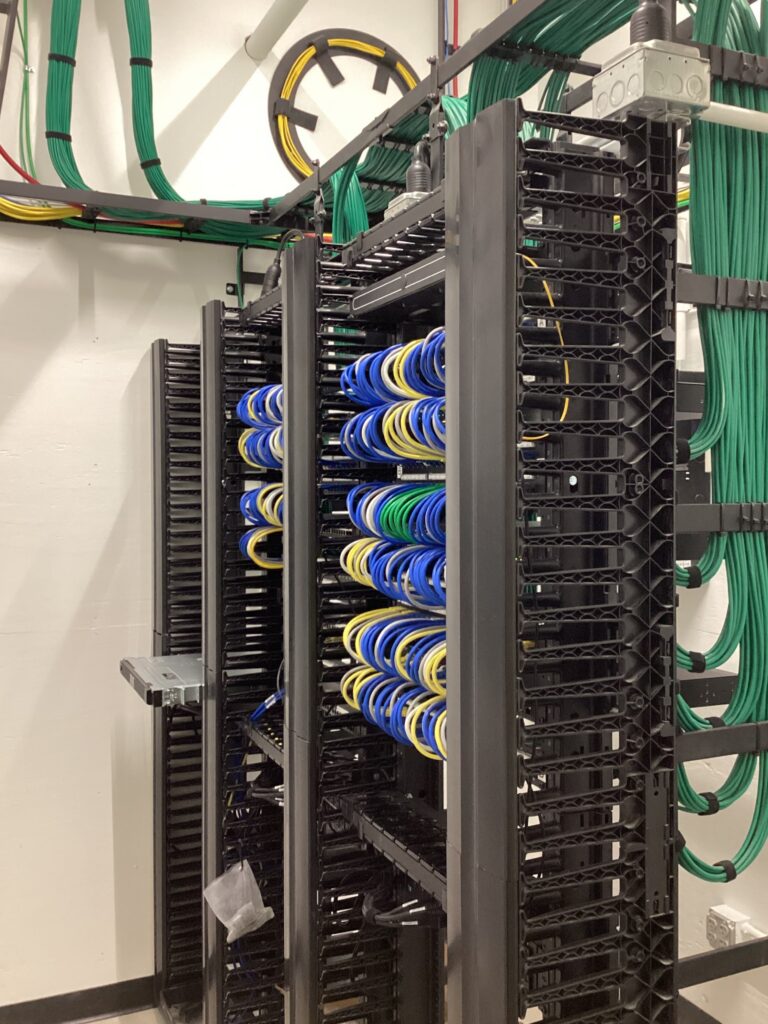
Structured cabling and network infrastructure installation within one of Whitmer Middle School’s equipment rooms, showcasing organized cable management, network racks, patch panels, and connectivity supporting the school’s technology systems.
Project Type:
Education
Project Description:
Laibe’s comprehensive scope of work included structured cabling infrastructure, equipment room buildouts, educational audio/visual systems serving approximately 90 classrooms, approximately 140 surveillance cameras, large-venue sound systems, access control and burglar alarm systems, a paging, clock, and bell system, and facility-wide Wi-Fi infrastructure. From the technology supporting daily classroom instruction to the systems enhancing communication, safety, security, and connectivity throughout the building, Laibe was proud to help bring this state-of-the-art educational facility to life. The project was successfully led by Laibe Foreman Justin Barrientos.
Customer:
Washington Local Schools
Laibe Project Manager:
Andrew Nyitray
Project Square Footage:
200,000 sq.ft.